



Renovate Manager
See all ads
Member since: 1 month
Account Type: Business
User is offline
Avenida Diagonal 362 Local 1 08013 Barcelona, Spain

Featured listings

Elegant Modern Kitchen Cabinets
Jacundá, PA, Brazil

heritage twilight smoke handloom viscose wool rug 304x426cm – copper
UAE Sharjah - Indus. area 4 branch
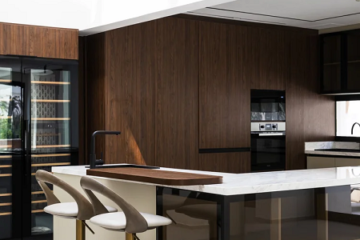
Home Renovation Services in Dubai
One at Jumeirah Golf Estates, Dubai, United Arab Emirates

find غرفة شباب بتصميم عصري وتفاصيل مرتبة بعناية ألوان هادئة
العبدلي - مجمع جوهرة القدس, Amman, Jordan,
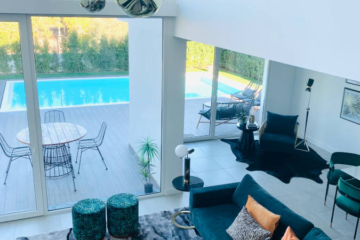
Interior Design Residential and Golf Complex in Greater Lisbon
Circle Mall – Cloud Spaces – Level 2 – Jumeirah Village Circle – Dubai

Solid Wood Dining Chair
FaisalAbad, Faisalabad, Pakistan, 38000

find طقم كنب للضيوف ( لويس ) مع طاولات الوسط و الزوايا
Damietta El-Gadeeda City, New Damietta, Damietta First, Egypt

develops interiors that balance beauty, comfort
office 701, SIT Tower, Dubai Silicon Oasis, Dubai, United Arab Emirates

Double Deck Bed, Bunk Bed – Heavy Duty
Sto Domingo Minalin Pampanga, Minalin, Philippines, 2019

Living Room Stylish Comfort Sofa
furniture market nad als sheba

Coffee Table
furniture market nad als sheba

Design Job for Private Villa in Arabian Ranches
office 701, SIT Tower, Dubai Silicon Oasis, Dubai, United Arab Emirates

A space that breathes luxury – مساحة تنبض بالفخامة
العبدلي - مجمع جوهرة القدس, Amman, Jordan,
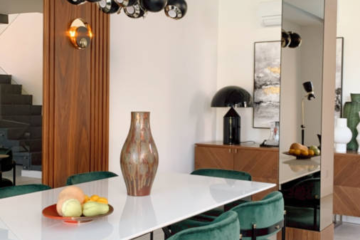
Interior Design Residential and Golf Complex in Greater Lisbon
Av. do Atlântico 16, 10.º Andar – Sala 6, 1990-019, Lisboa, Portugal

Solid Wood High-Quality Stylish High Chair
Sto Domingo Minalin Pampanga, Minalin, Philippines, 2019

Modern seating, designed to elevate every workspace
2nd Floor, Building 5, Hongji e Valley, No. 23, Tongji West Road, Nantou Town, Zhongshan City

Sofa Bed for relaxing and sleeping models 7 to 12
Sto Domingo Minalin Pampanga, Minalin, Philippines, 2019

find غرفة نوم رئيسية ( الخديوي)
Damietta El-Gadeeda City, New Damietta, Damietta First, Egypt

تنفيذ كافة الديكورات الخشبية للفلل والشقق – ISO 9001
Amman, Jordan, المقابلين

Serena Complete Bedroom Sets with Wardrobe
Main Boulevard Commercial Phase 6, DHA, Lahore, Pakistan, 54000
{{ props.swiper.activeIndex + 1 }} / 20
You may also like...